
Address
4912 Lochside Dr, Saanich, BC
Price
$ 2,999,000
Property Attributes
- MLS#1047886
- TypeSingle Family
- Listing Status Active
- CitySaanich
- AreaSaanich East
- NeighbourhoodSE Cordova Bay
- Postal CodeV8Y 2E4
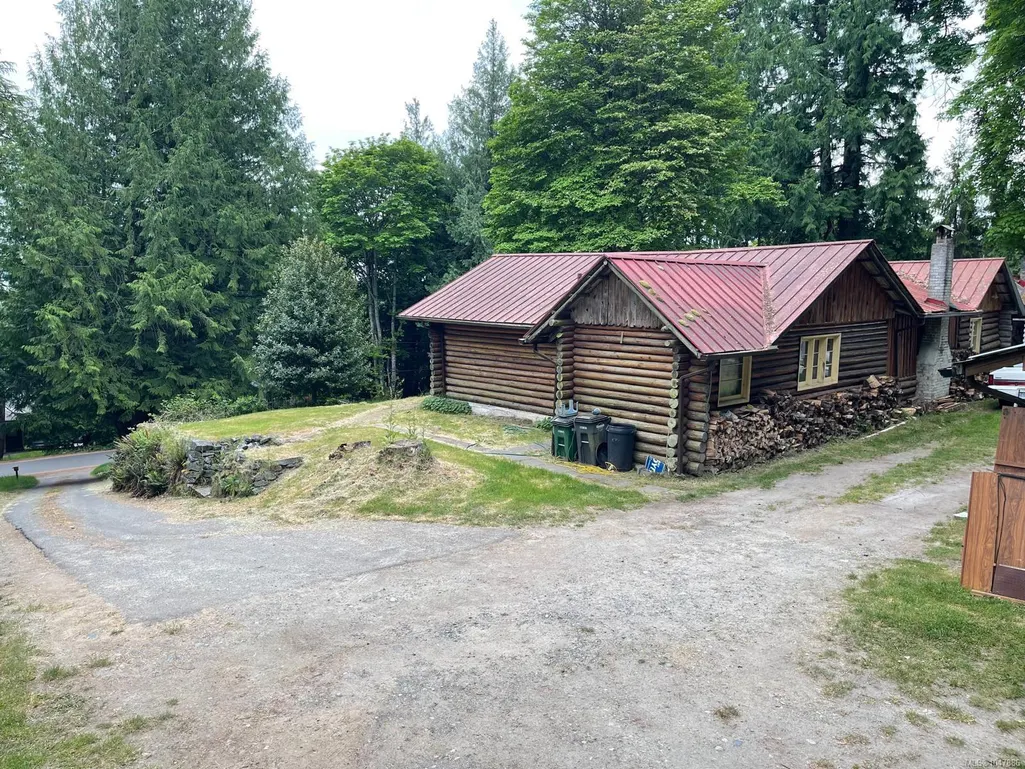
- StyleCharacter,Cottage/Cabin
- Taxes$ 12004
- Price$ 2,999,000
- Bedrooms2
- Full Bathrooms1
- Half Bathrooms0
- Sqr Footage1350
- Lot Size2.55 Acres
Data Source:
Victoria Real Estate Board (VREB)
Property Description
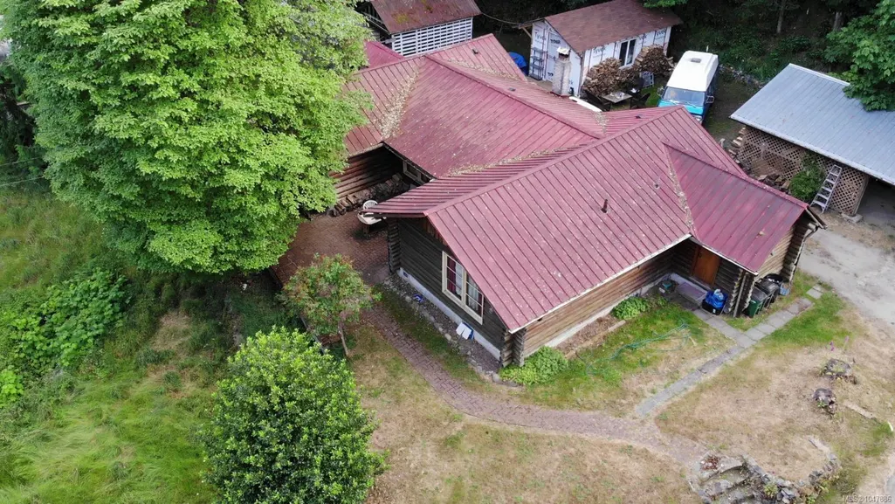
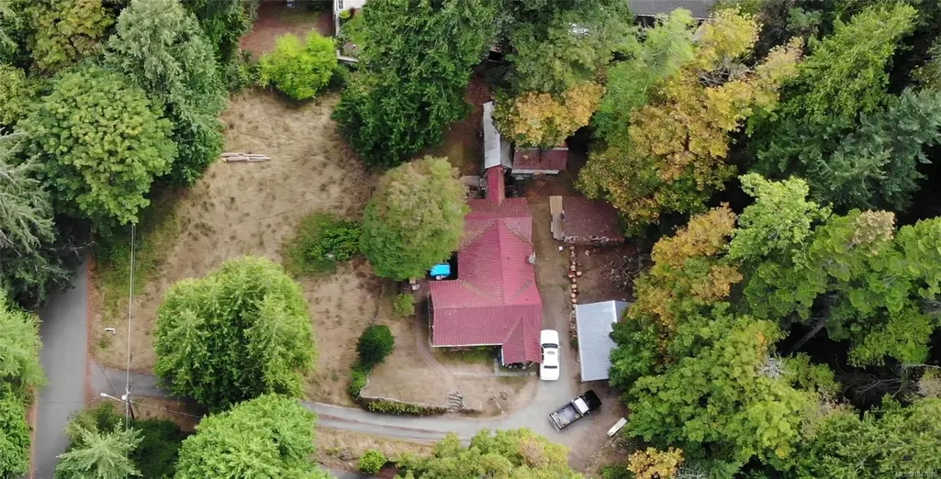
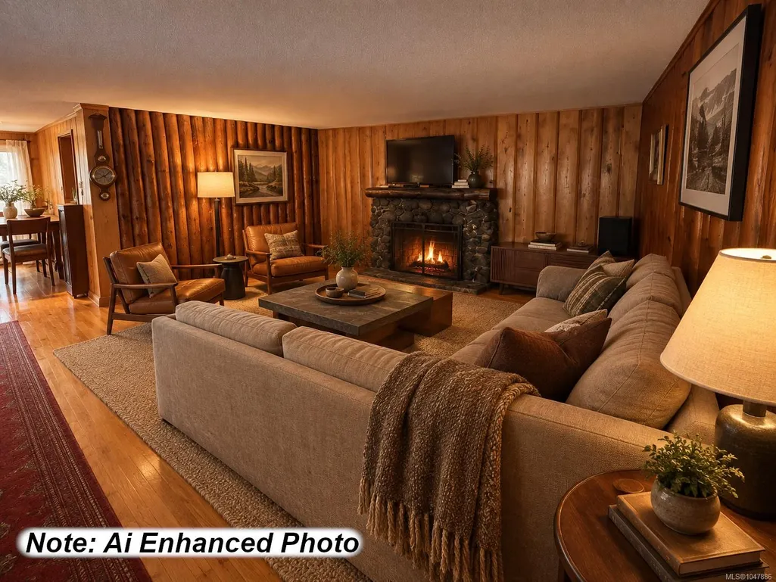
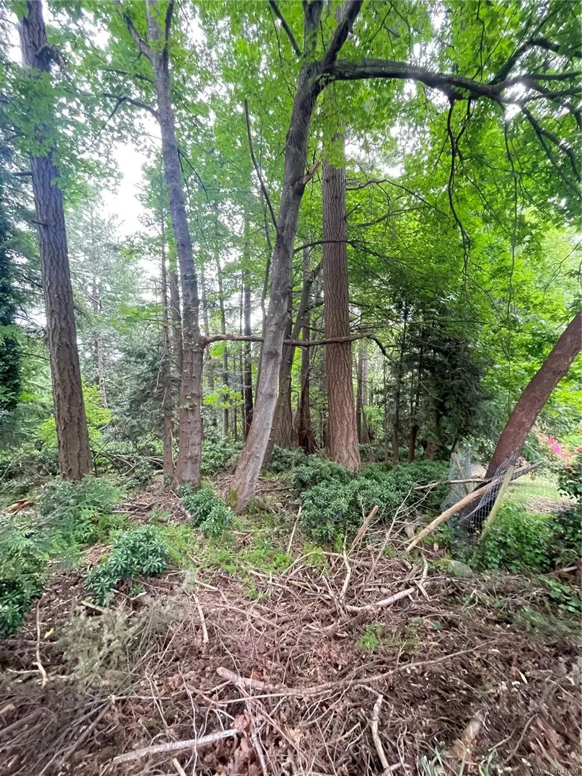
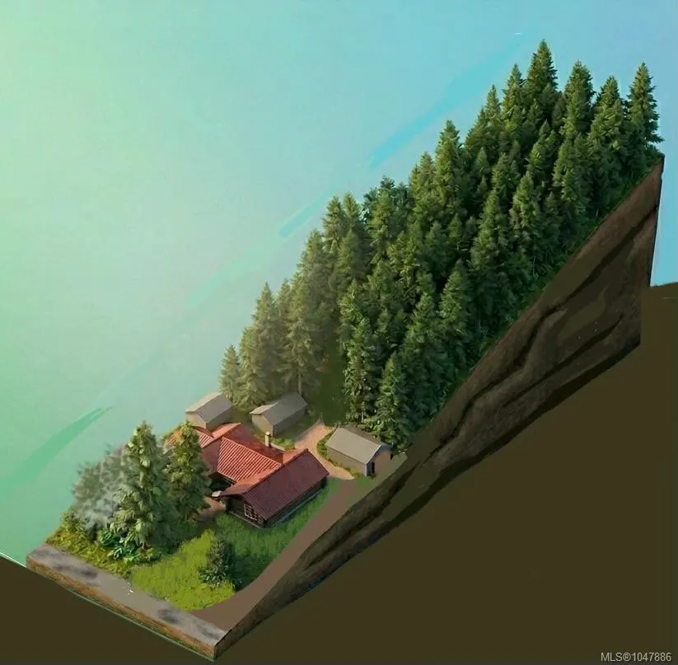
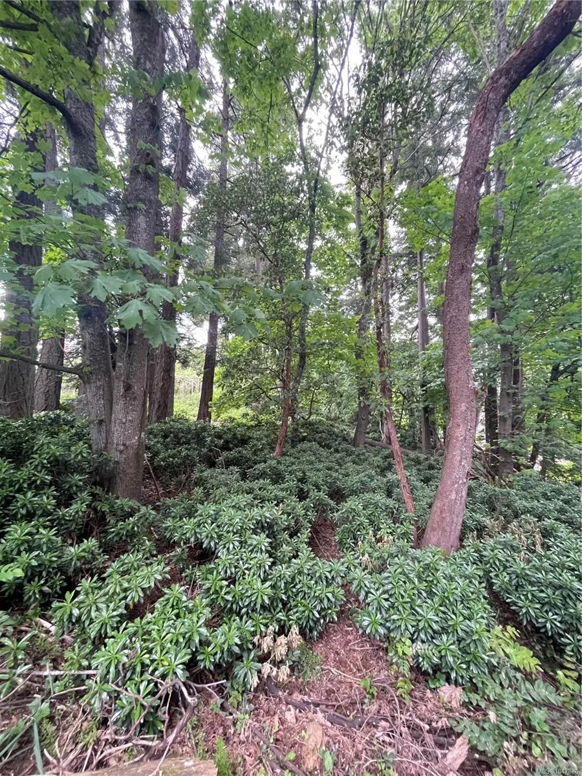
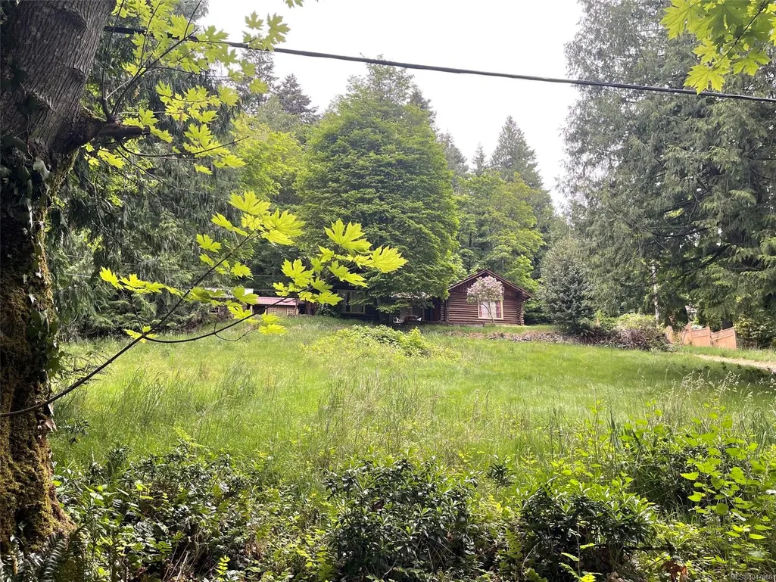
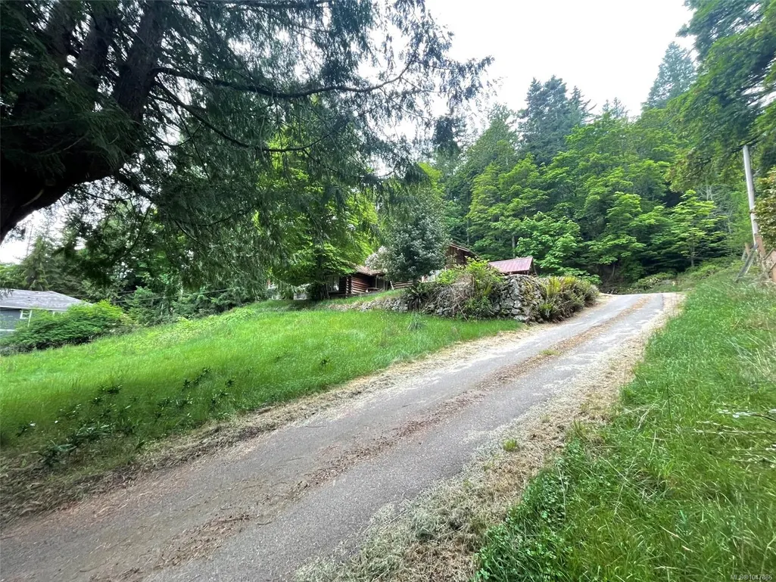
CClose Your Eyes. Imagine the charm & privacy of a log house in a forest-like setting, except without giving up everyday convenience. 4912 Lochside is Truly a property for someone who values what can't be recreated: A 1940's log house situated well back from the road across a small grassland and backed by verdant evergreens. This unique property offers a peaceful, yet centrally located near town. Connected to municipal services, offering a rare combination of character, privacy, & amenities. Move in and use it as it is, plan a renovation or full rebuild. The adjoining 1.27-acre property is also separately offered for sale by RE/MAX Camosun (MLSR1041801) providing an opportunity to acquire both properties & explore their combined development potential. Call Today! Zoned RS18 - Large lot: +/-2.55 Acres Call and book your private appointment today! PLEASE DO NOT WALK THE PROPERTY WITHOUT AN APPROVED APPOINTMENT.
General Features
| Living Area | 1350.00 |
|---|---|
| Sewer | Sewer Connected |
| Heating | Hot Water,Oil,Wood |
| Cooling | None |
| Roof | Metal |
| Appliances | Oven/Range Electric,Refrigerator |
| Pets Allowed | Aquariums,Birds,Caged Mammals,Cats,Dogs |
| Architectural Style | Character,Cottage/Cabin |
| View | Valley |
| Property Subtype | Single Family Detached |
| Accessibility Features | Ground Level Main Floor |
| Carport Spaces | 2 |
| Property Type | Residential |
| Parking Total | 5 |
| Construction Materials | Log |
| Zoning Type | Residential |
| Bathrooms Count Main Level | 1 |
Interior Features
| Interior Features | Dining/Living Combo |
|---|---|
| Basement | Crawl Space |
| Flooring | Mixed |
| Fireplace Features | Living Room |
| Fireplaces Total | 1 |
| Total Kitchens | 1 |
| Fireplace | Yes |
| Levels In Unit | 1 |
| Laundry Features | In House |
| Living Area Third | 0.00 |
| Living Area Second | 0.00 |
| Living Area Other | 0.00 |
| Living Area Main | 1350.00 |
| Living Area Lower | 0.00 |
| Kitchens Count Main Level | 1 |
| Building Area Unfinished | 0.00 |
| Bedrooms Or Dens Total | 3 |
| Bedrooms Count Main Level | 2 |
| Bed And Breakfast | None |
| Bath 4 Piece Total | 1 |
Exterior Features
| Exterior Features | Balcony/Patio,Low Maintenance Yard |
|---|---|
| Lot Features | Acreage,Central Location,Hillside,Park Setting,Rectangular Lot,In Wooded Area,Wooded Lot |
| Other Structures | Storage Shed,Workshop |
| Water Source | Municipal |
| Parking Features | Carport Double,Detached |
| Foundation | Poured Concrete |
| Lot Size Dimensions | 151 ft wide x 740 ft deep |
| Building Area Total | 1350.00 |
| Lot Size Square Feet | 111078.00 |
| Lot Size Acres | 2.55 |
| Carport YN | Yes |
| View YN | Yes |
Amenities
- Views
- New Construction
- Adult 55+
- Lease To Own
- No Strata Fees
- Furnished
- Primary On Main
- Air Conditioning
- Seller Finance
- Green
- Fixer Upper
- Horse
- Golf
- Fireplace
- Deck
- Garage
- Basement
- Pool
Property vs Single Family Average in V8Y 2E4
Price
Taxes
Visits
In The Neighbourhood
Just Listed
Saanich
$ 1,795,000
- Type
- Single Family
- Size
- 2,895 SqFt
- Rooms
- 5 Beds + 4 Baths
eXp Realty
Saanich
$ 1,925,000
- Type
- Single Family
- Size
- 2,968 SqFt
- Rooms
- 5 Beds + 3 Baths
Rennie & Associates Realty Ltd.
Saanich
$ 1,275,000
- Type
- Single Family
- Size
- 2,209 SqFt
- Rooms
- 4 Beds + 3 Baths
Royal LePage Coast Capital - Chatterton
Saanich
$ 2,975,000
- Type
- Single Family
- Size
- 2,465 SqFt
- Rooms
- 5 Beds + 3 Baths
Engel & Volkers Vancouver Island
Saanich
$ 1,900,000
- Type
- Single Family
- Size
- 2,495 SqFt
- Rooms
- 3 Beds + 3 Baths
Sotheby's International Realty Canada
 Data provided by: Victoria Real Estate Board 3035 Nanaimo Street, Victoria, British Columbia V8T 4W2
All information displayed is believed to be accurate but is not guaranteed and should be independently verified. No warranties or representations are made of any kind.
The trademarks REALTOR®, REALTORS® and the REALTOR® logo are controlled by The Canadian Real Estate Association (CREA) and identify real estate professionals who are members of CREA. The trademarks MLS®, Multiple Listing
Data provided by: Victoria Real Estate Board 3035 Nanaimo Street, Victoria, British Columbia V8T 4W2
All information displayed is believed to be accurate but is not guaranteed and should be independently verified. No warranties or representations are made of any kind.
The trademarks REALTOR®, REALTORS® and the REALTOR® logo are controlled by The Canadian Real Estate Association (CREA) and identify real estate professionals who are members of CREA. The trademarks MLS®, Multiple Listing
 All information deemed reliable but not guaranteed. All properties are subject to prior sale, change or withdrawal. Neither listing broker(s) or information provider(s) shall be responsible for any typographical errors, misinformation, misprints and shall be held totally harmless. Listing(s) information is provided for consumer's personal, non-commercial use and may not be used for any purpose other than to identify prospective properties consumers may be interested in purchasing. The data relating